
From empty shell to
open trading doors.
You found the space. We make it a high-performing store. Xpandor manages retail fit-outs from architectural CAD drawings and itemized BOQs through civil execution, bespoke joinery, MEP services coordination, and inspected handover — backed by real, verified physical stores on the ground.
Verified Fitout Projects.
Real storefronts, custom millwork, display vitrines, civil finishes, and trading spaces executed across South India.
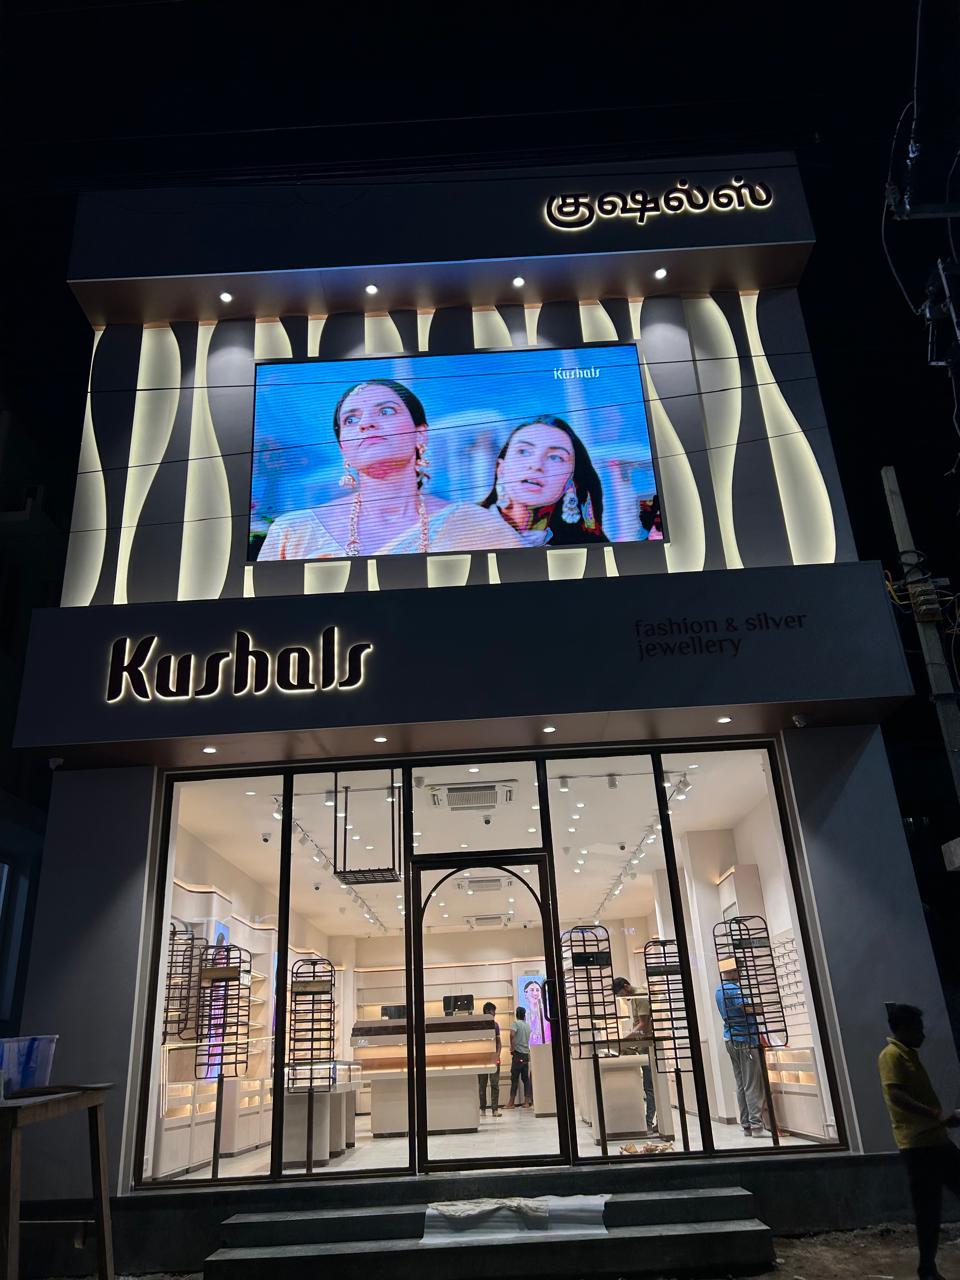 PLATE 01
Flagship Storefront Facade
Night illumination • 3D channel letters • Backlit wave panels & video wall
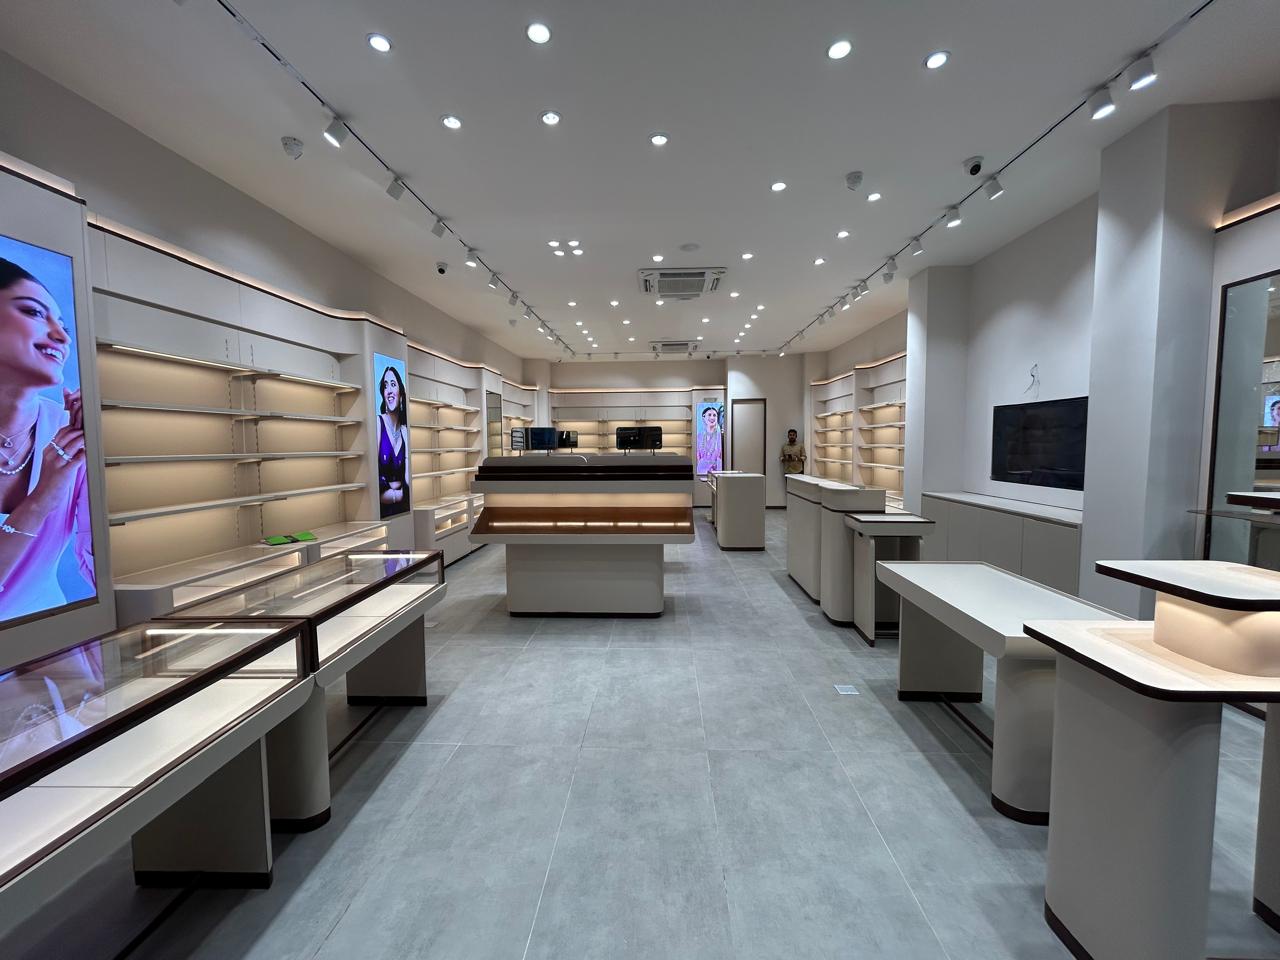 PLATE 02
Showroom Axial Perspective
Main entrance view looking into central retail hall and display islands
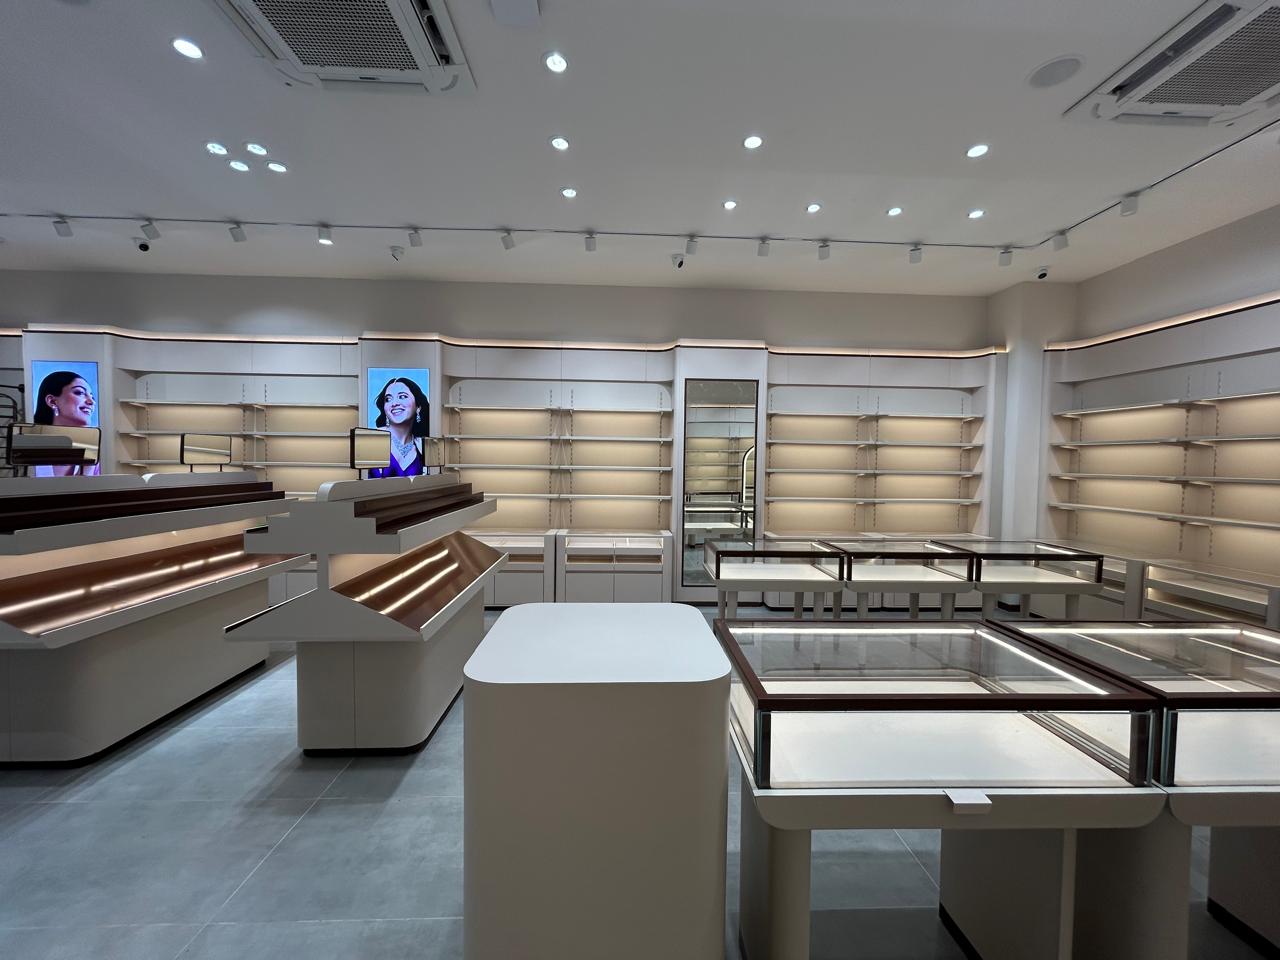 PLATE 03
Retail Floor & Display Islands
Wide perspective of tiered showcase tables and customer circulation
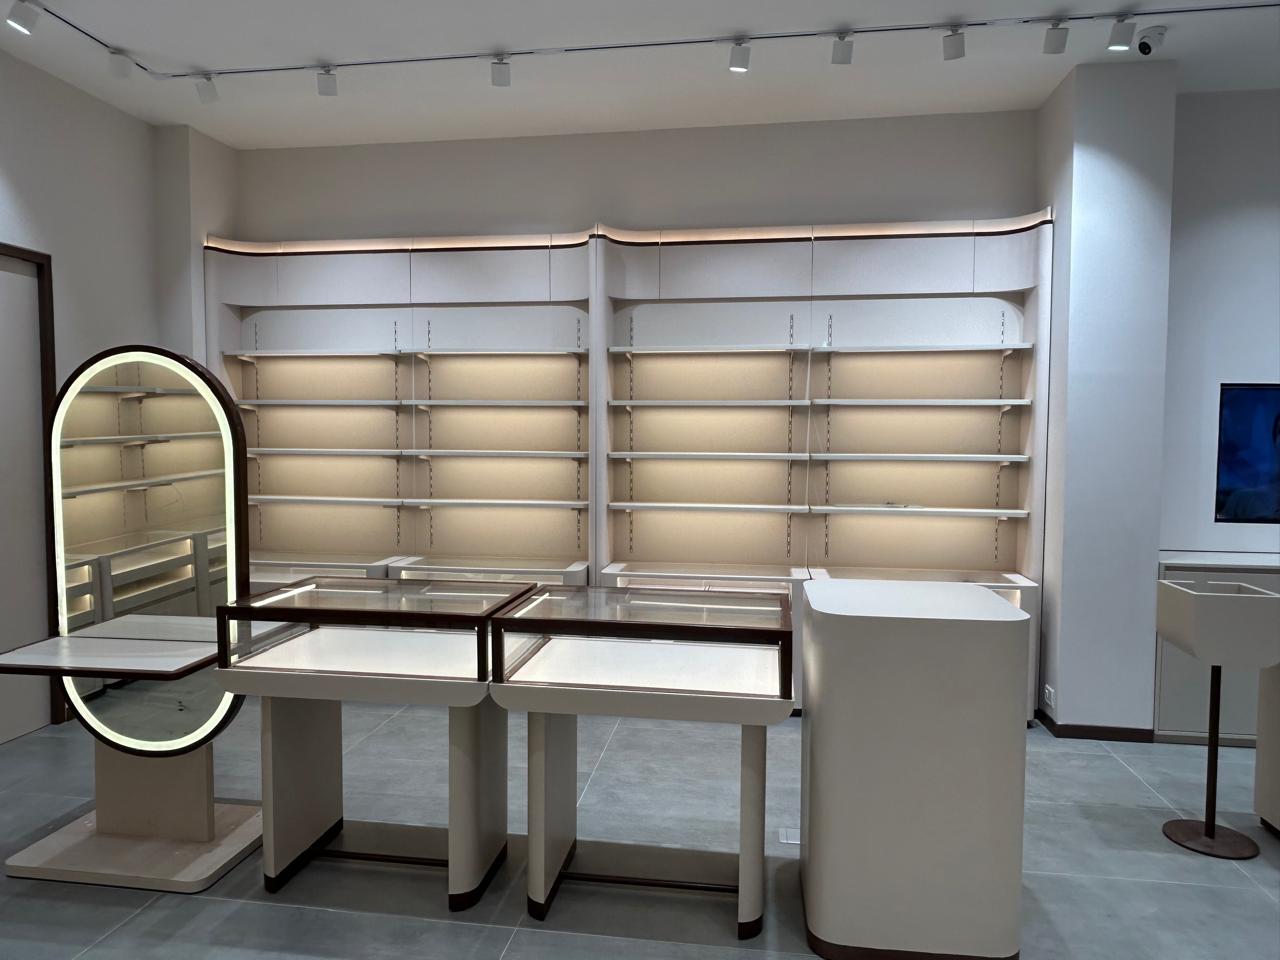 PLATE 04
Glass Vitrines & Wall Units
Precision glass showcases, integrated shelf lighting & vanity mirror
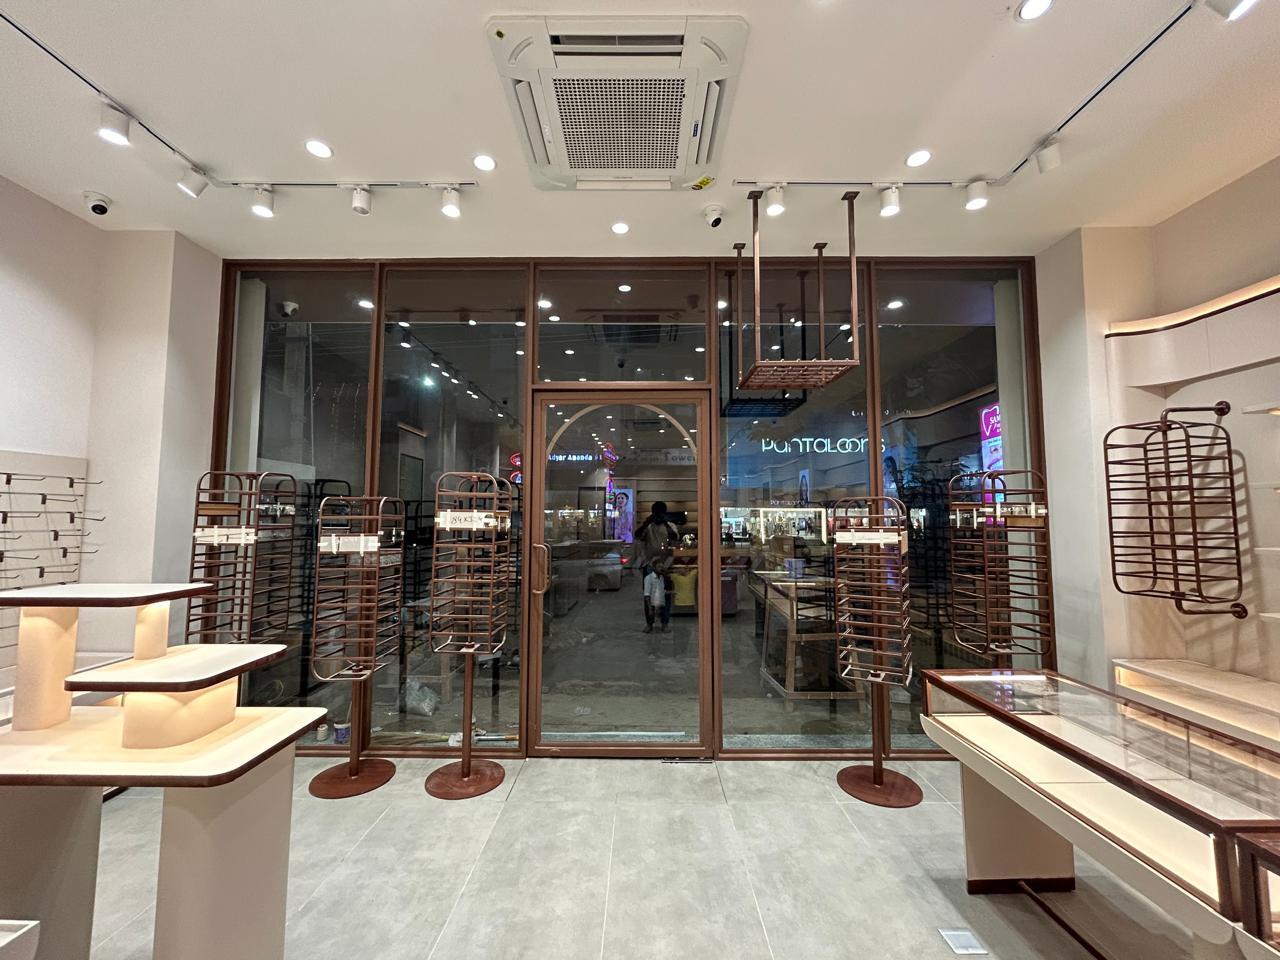 PLATE 05
Glazed Storefront Entrance
Full-height glass entrance framing and custom display pedestals
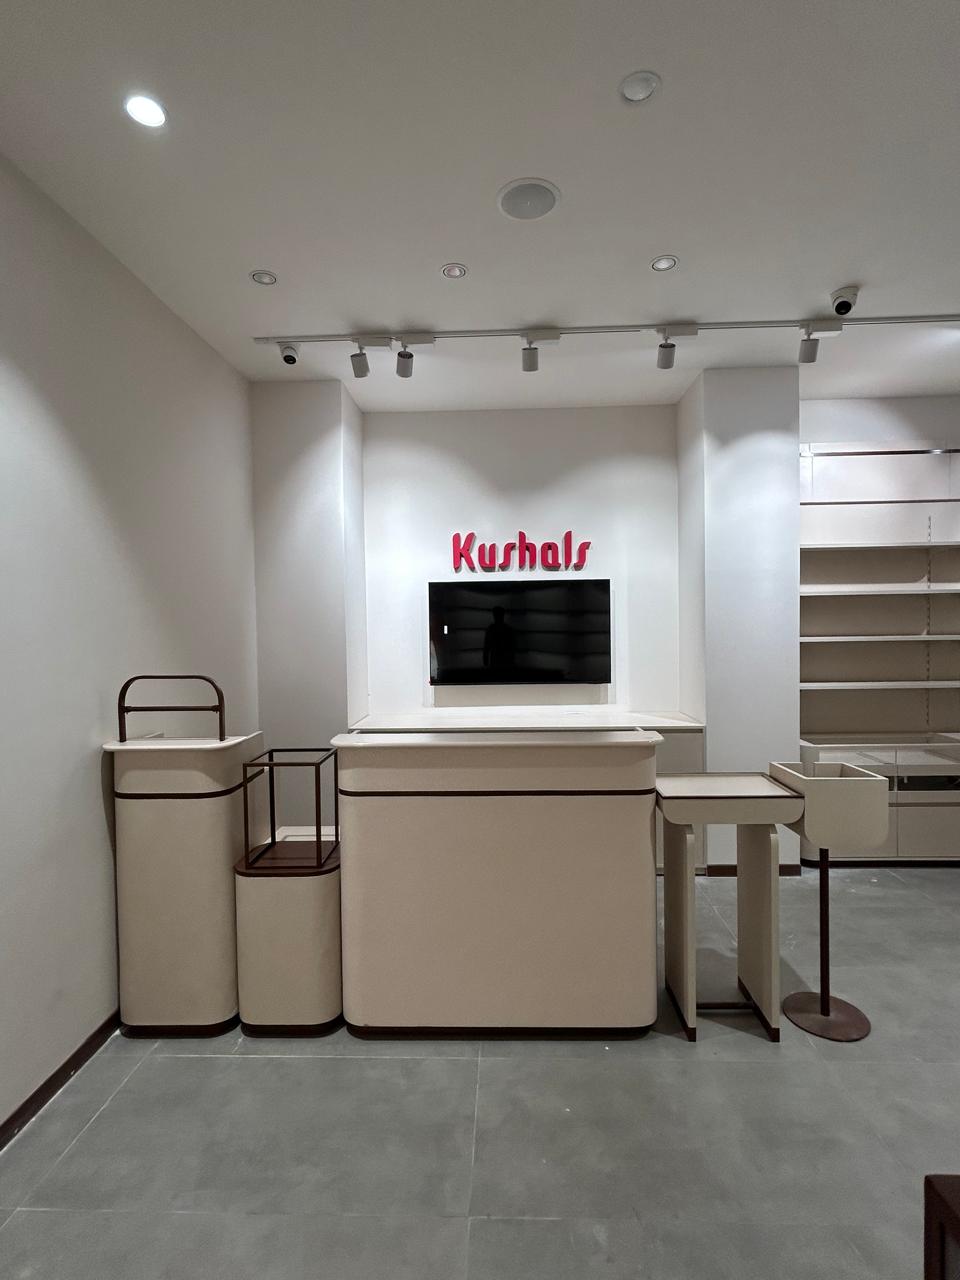 PLATE 06
Cash Desk & 3D Brand Logo
Custom millwork cashier pod with red acrylic 3D brand insignia
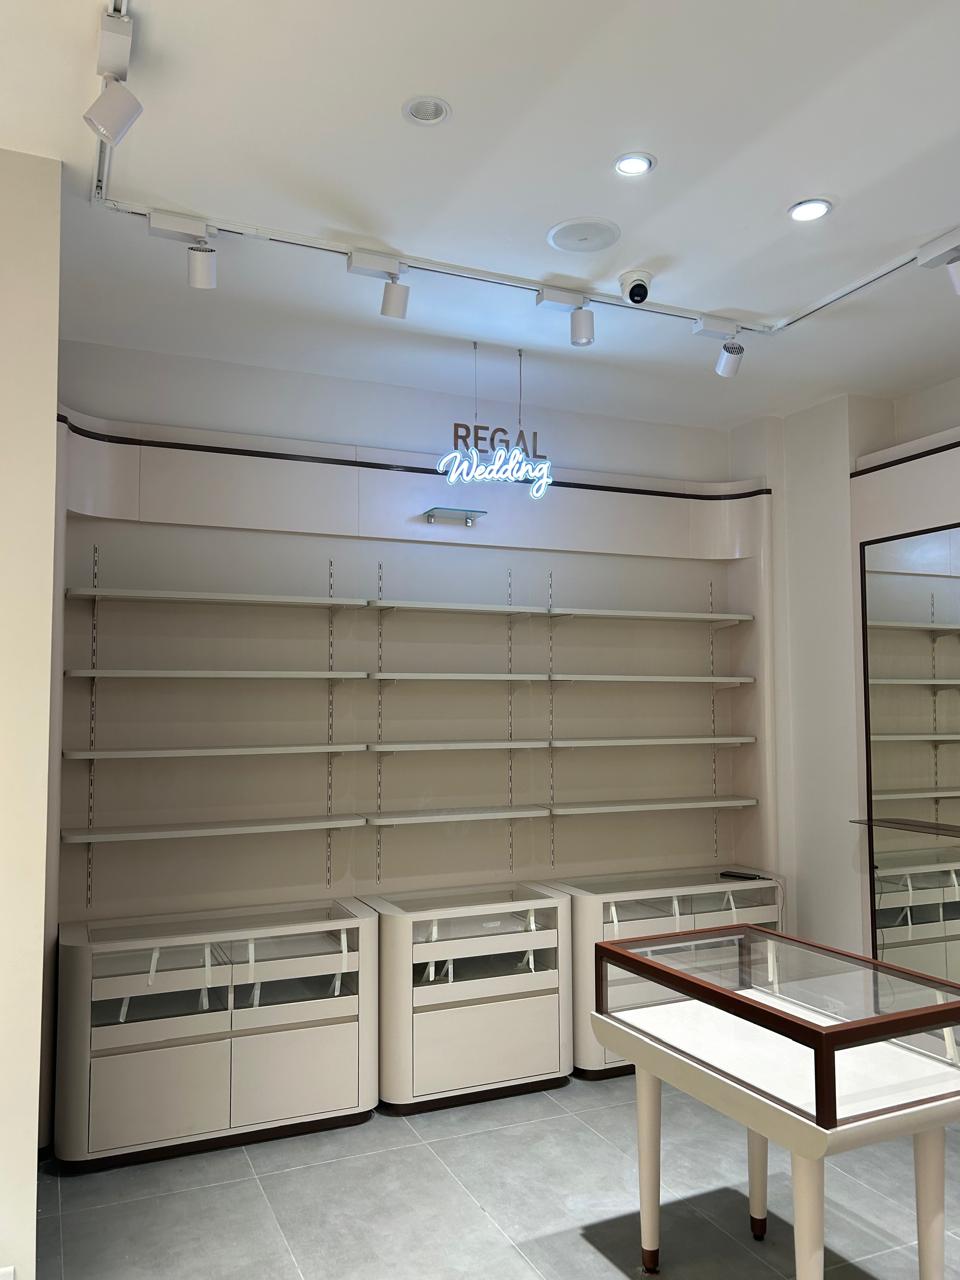 PLATE 07
Regal Wedding Bridal Bay
Dedicated bridal jewellery collection zone with bespoke cove ceiling
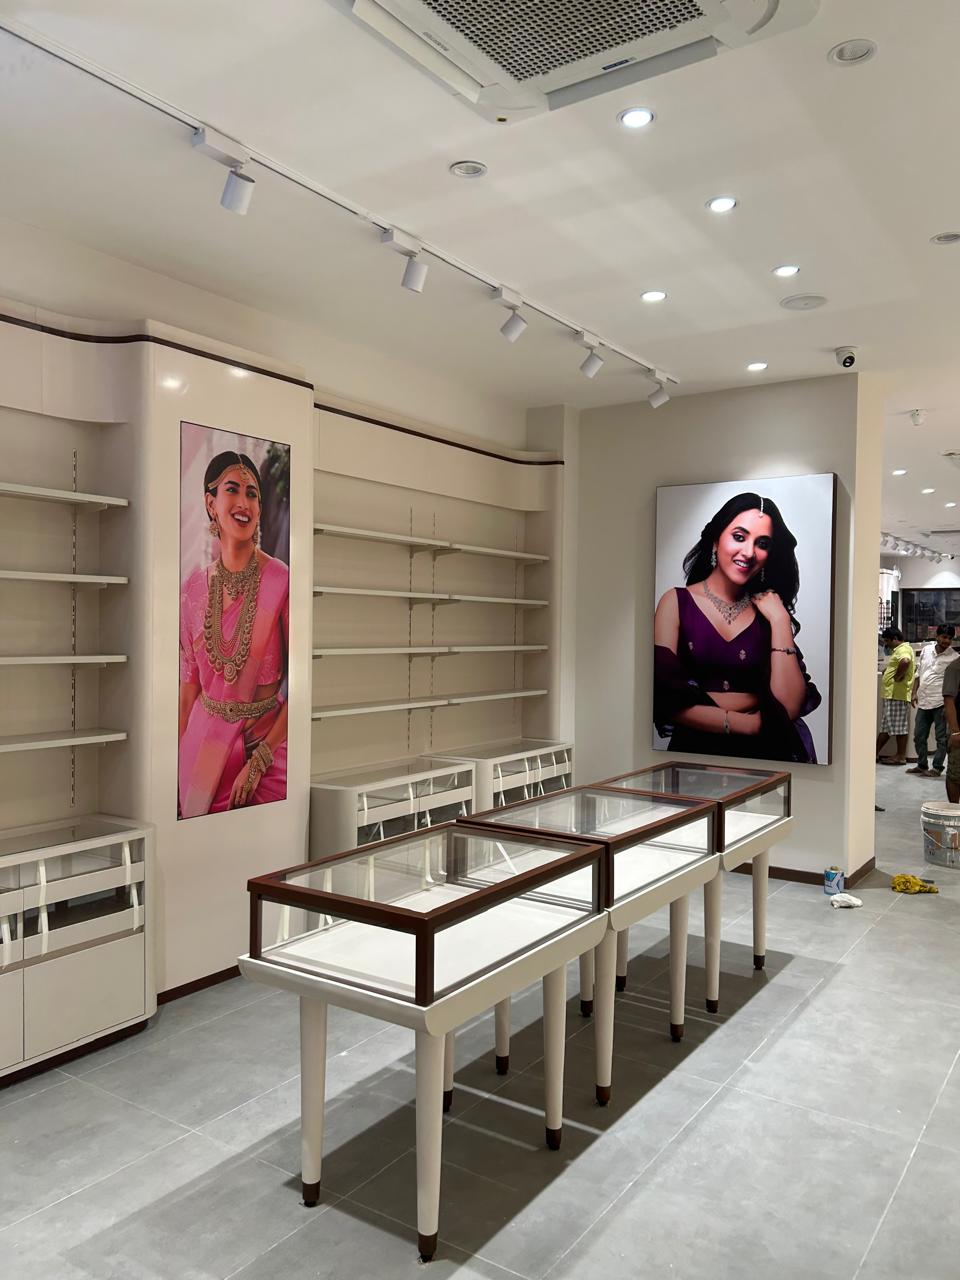 PLATE 08
Bridal Vitrines & Graphics
High-CRI accent lighting and backlit promotional brand panels
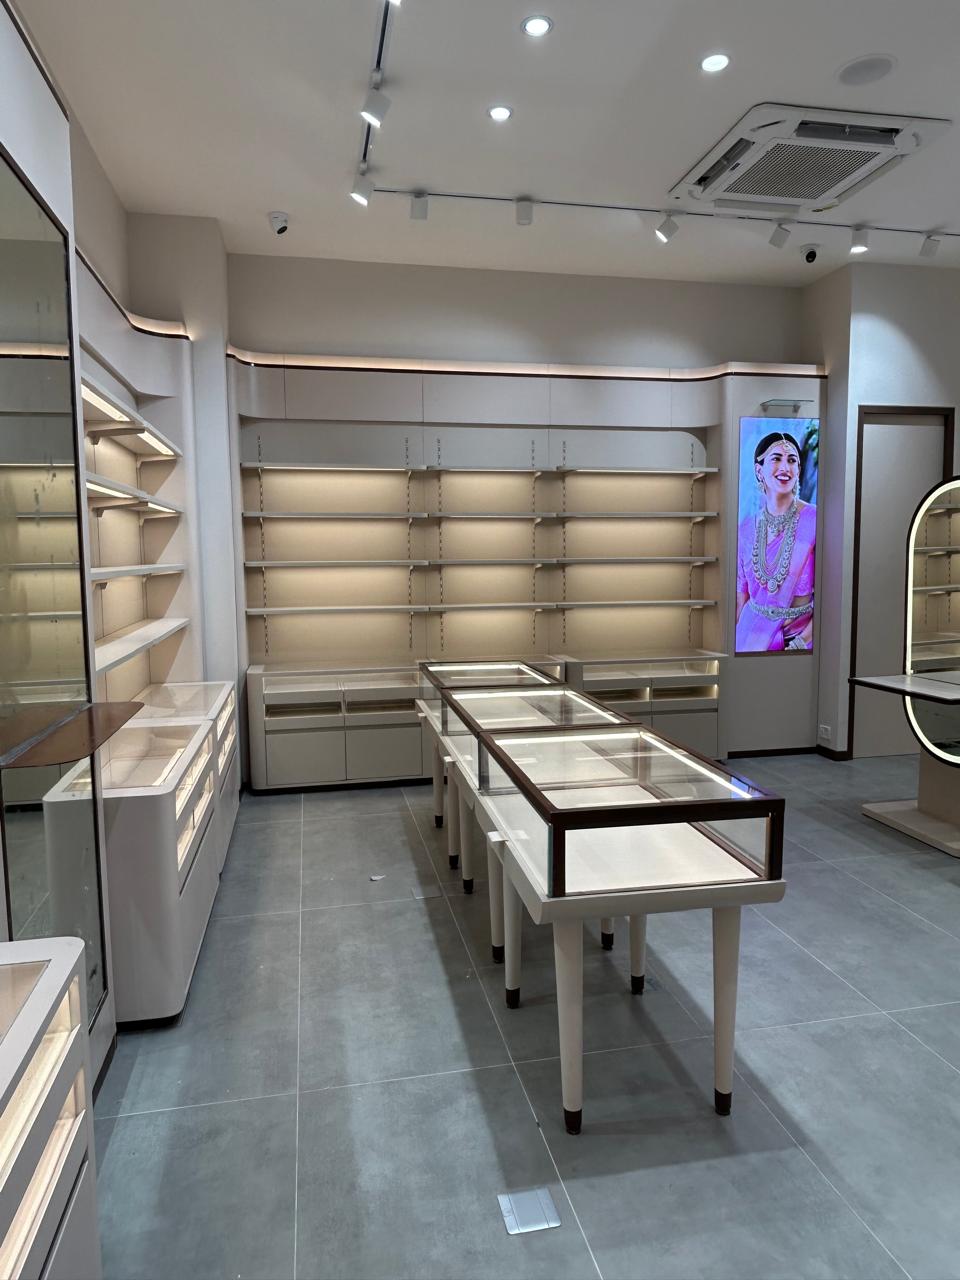 PLATE 09
Display Island & Accent Lighting
Tiered showcase pods with warm under-shelf LED diffusers
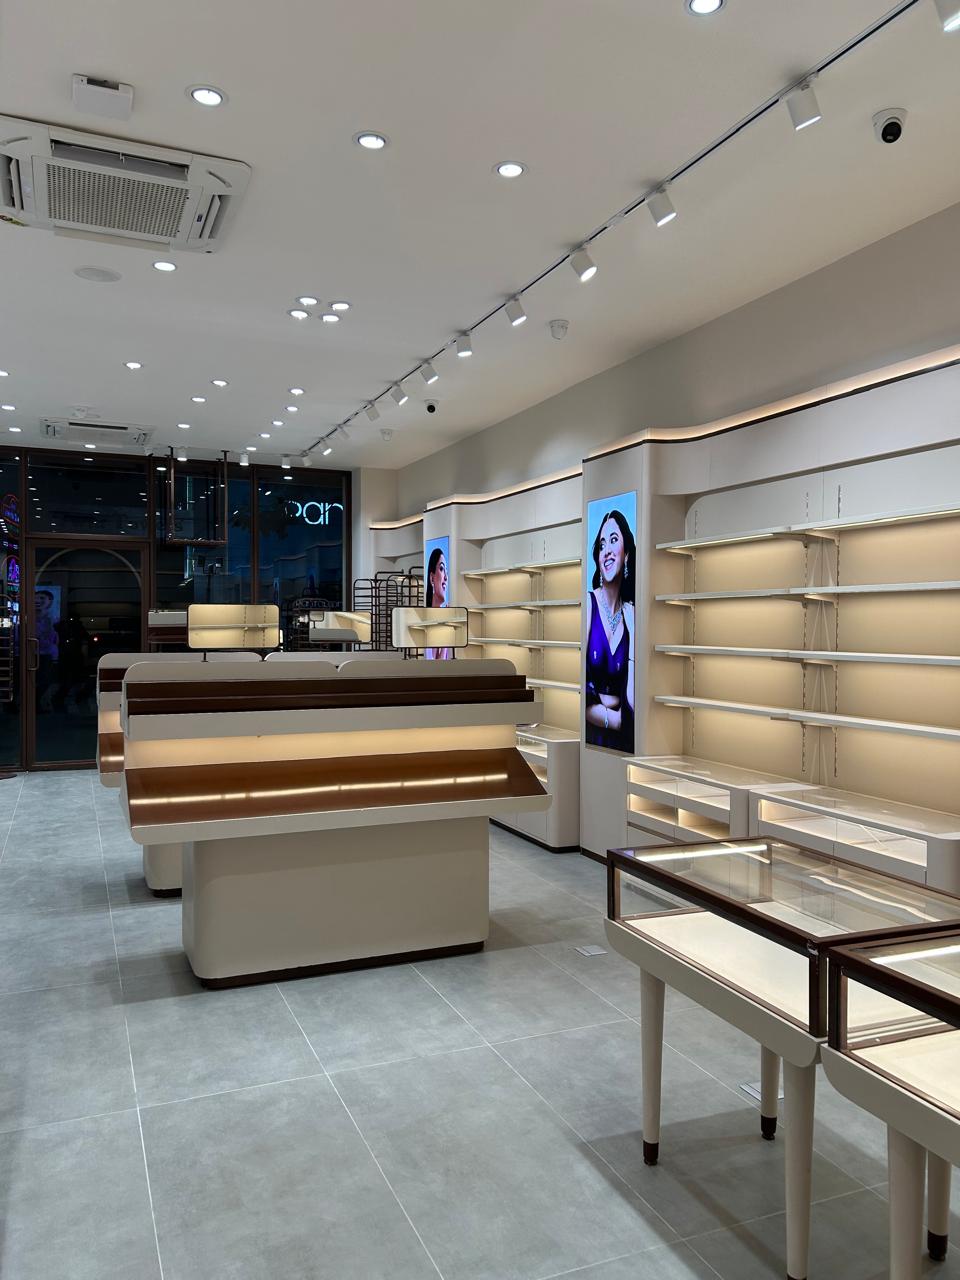 PLATE 10
Stepped Display Gondolas
Curved corner joinery and multi-level merchandising displays
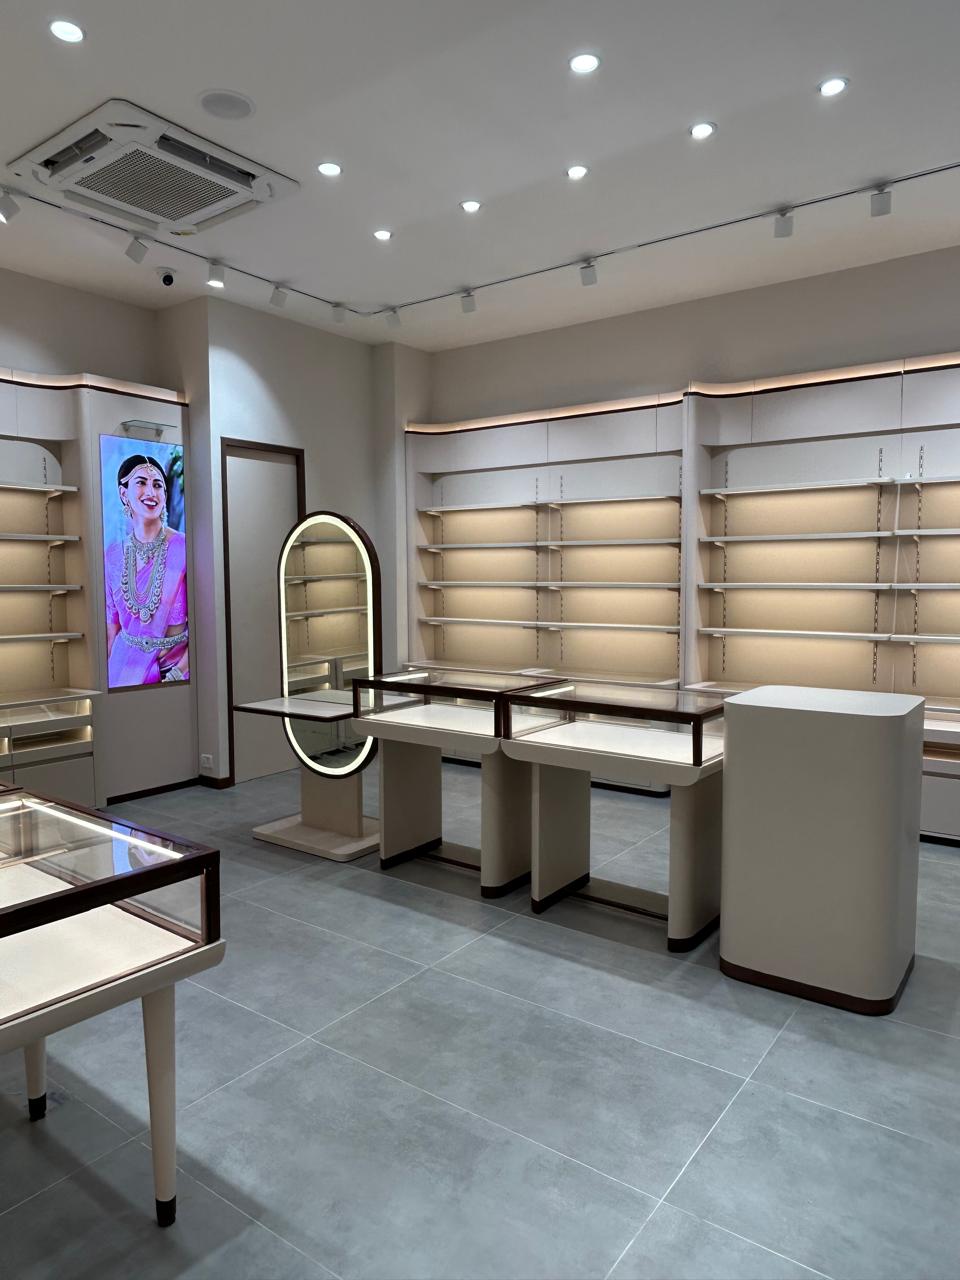 PLATE 11
Oval Illuminated Vanity Mirror
Consultation station with halo LED mirror & display counters
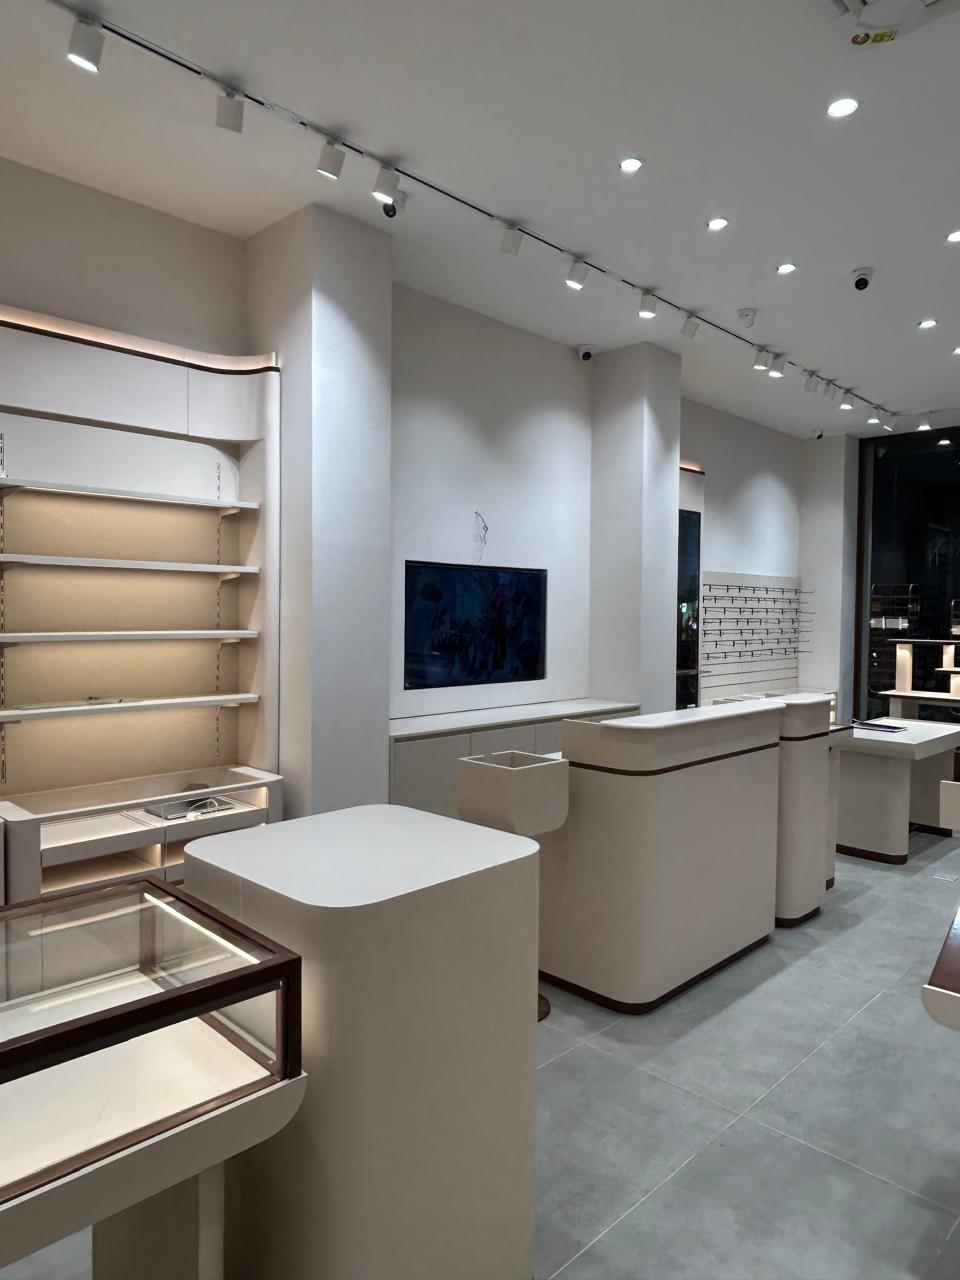 PLATE 12
Service Counter & Wall Modules
Billing support counter and perimeter display shelving bays
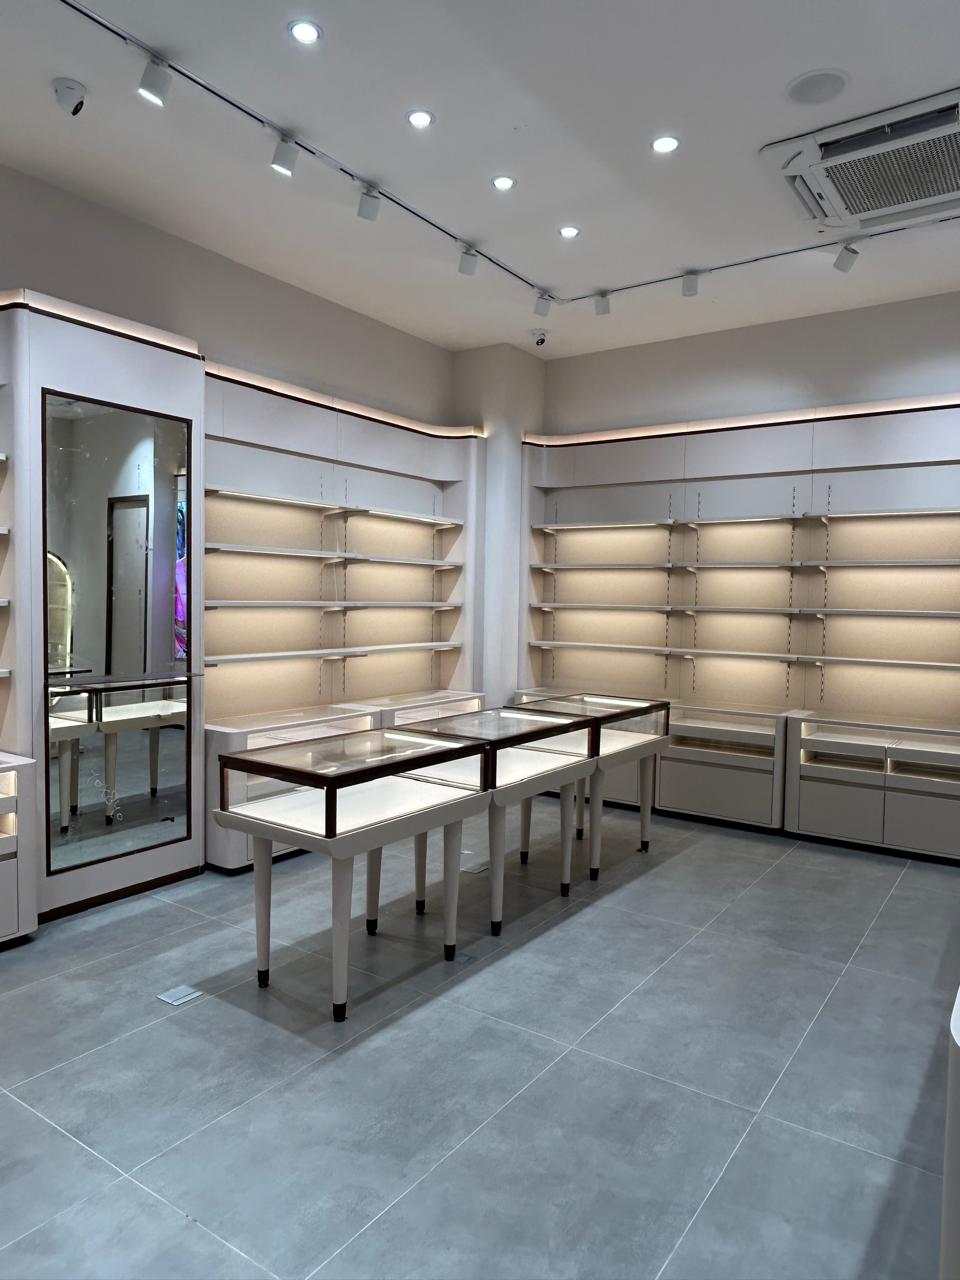 PLATE 13
Corner Perimeter Shelving
Continuous architectural reveals and glass display fixtures
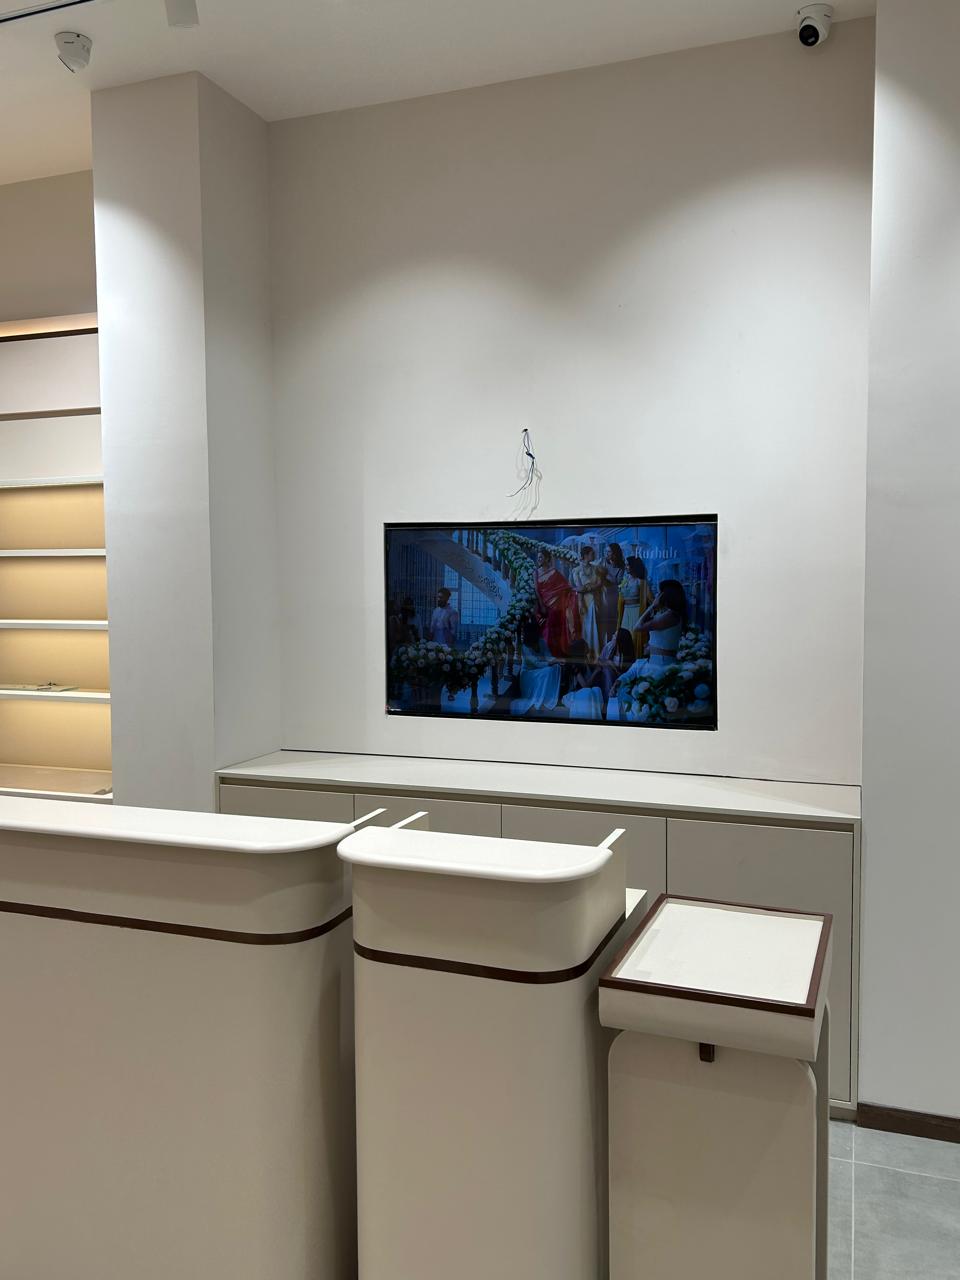 PLATE 14
POS Station & Media Display
Integrated wall display screen and customer billing console
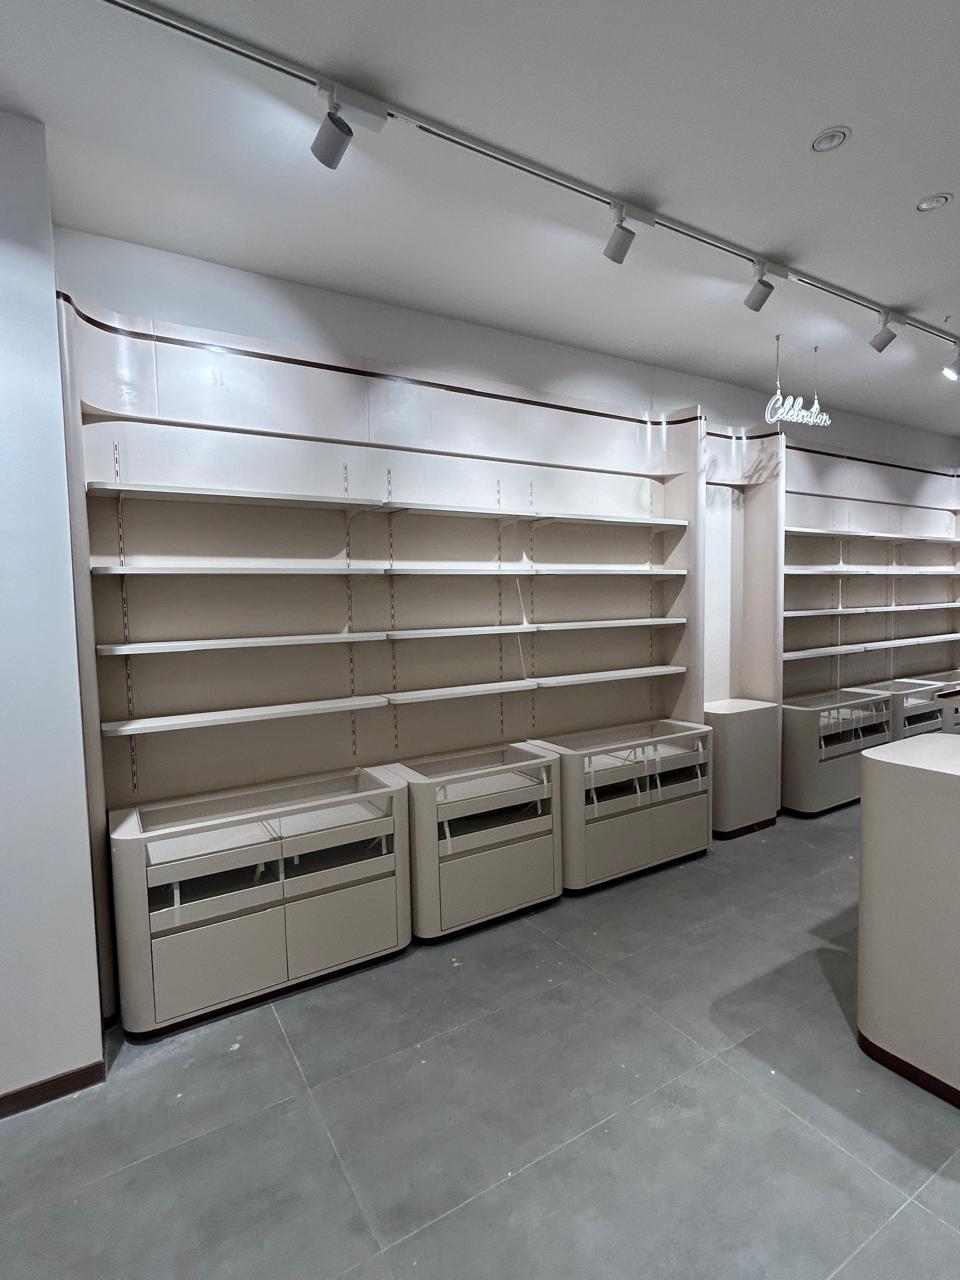 PLATE 15
Multi-Tier Vitrine Wall
Full-height perimeter display shelving and bottom storage drawers
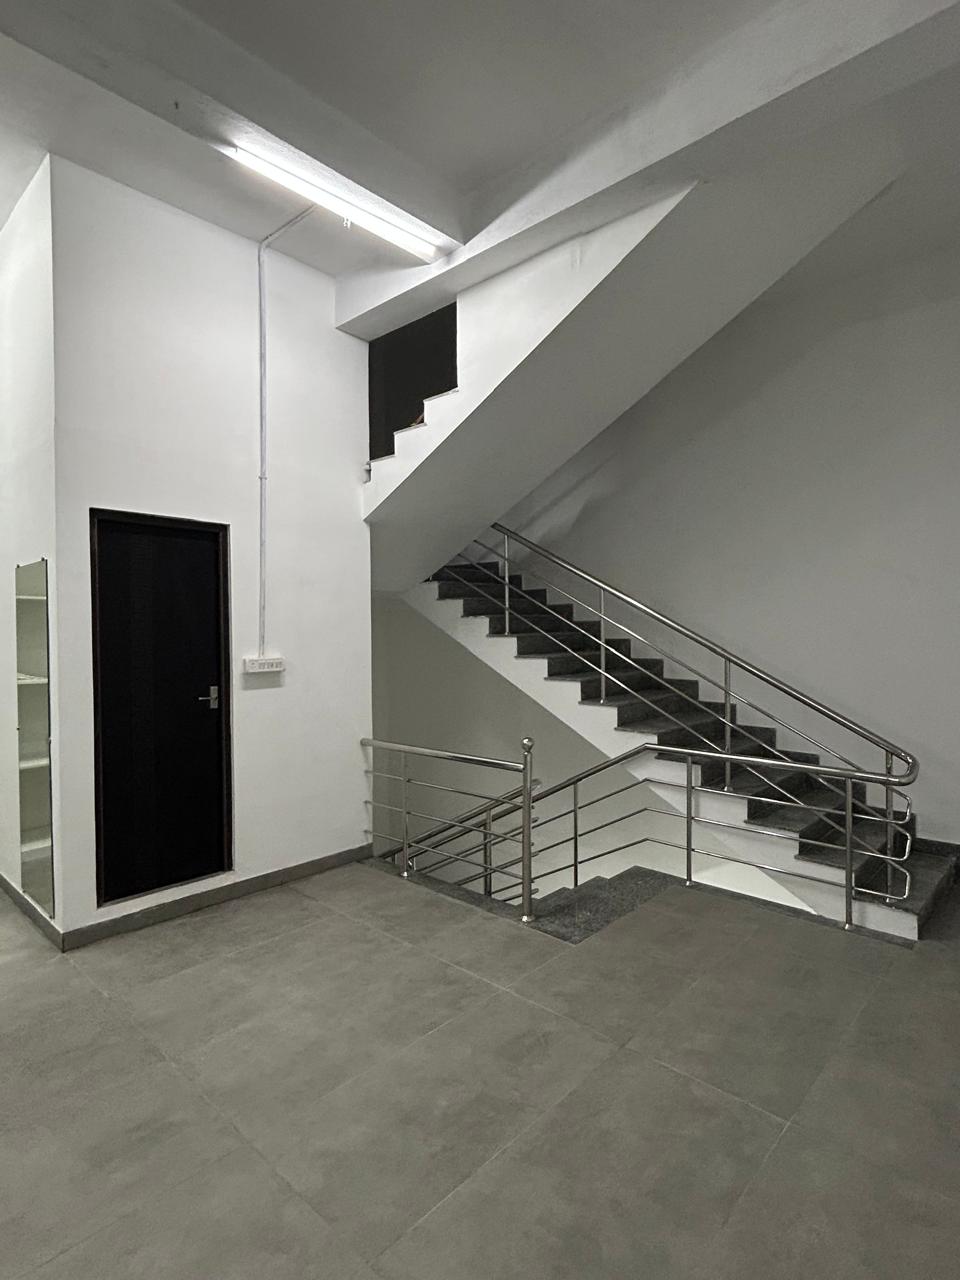 PLATE 16
Staircase Civil Execution
Polished granite treads, risers, and stainless steel safety railings
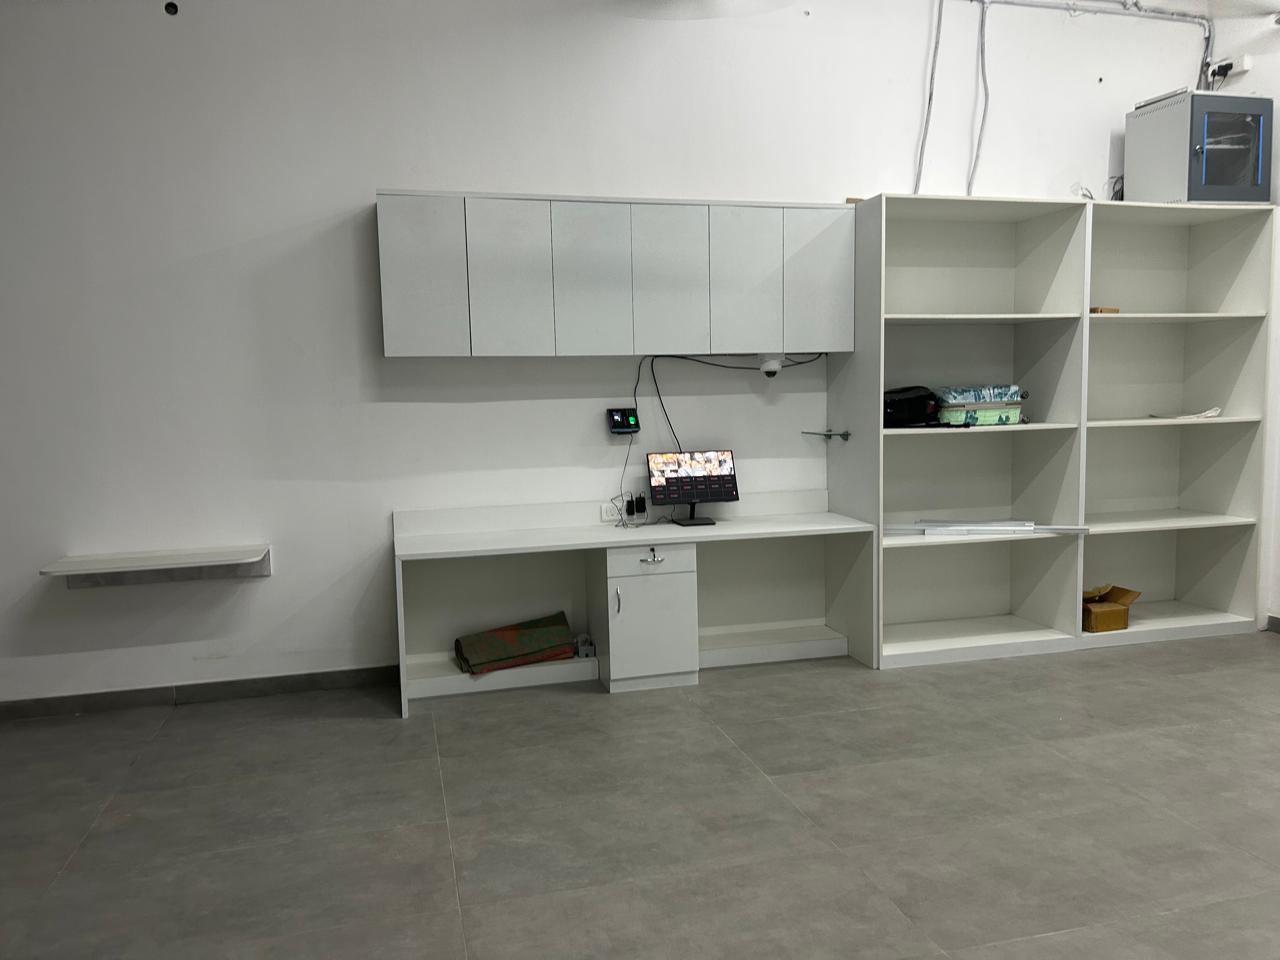 PLATE 17
Back-Office Management & CCTV
Operations hub, security monitor desk, and built-in cabinetry
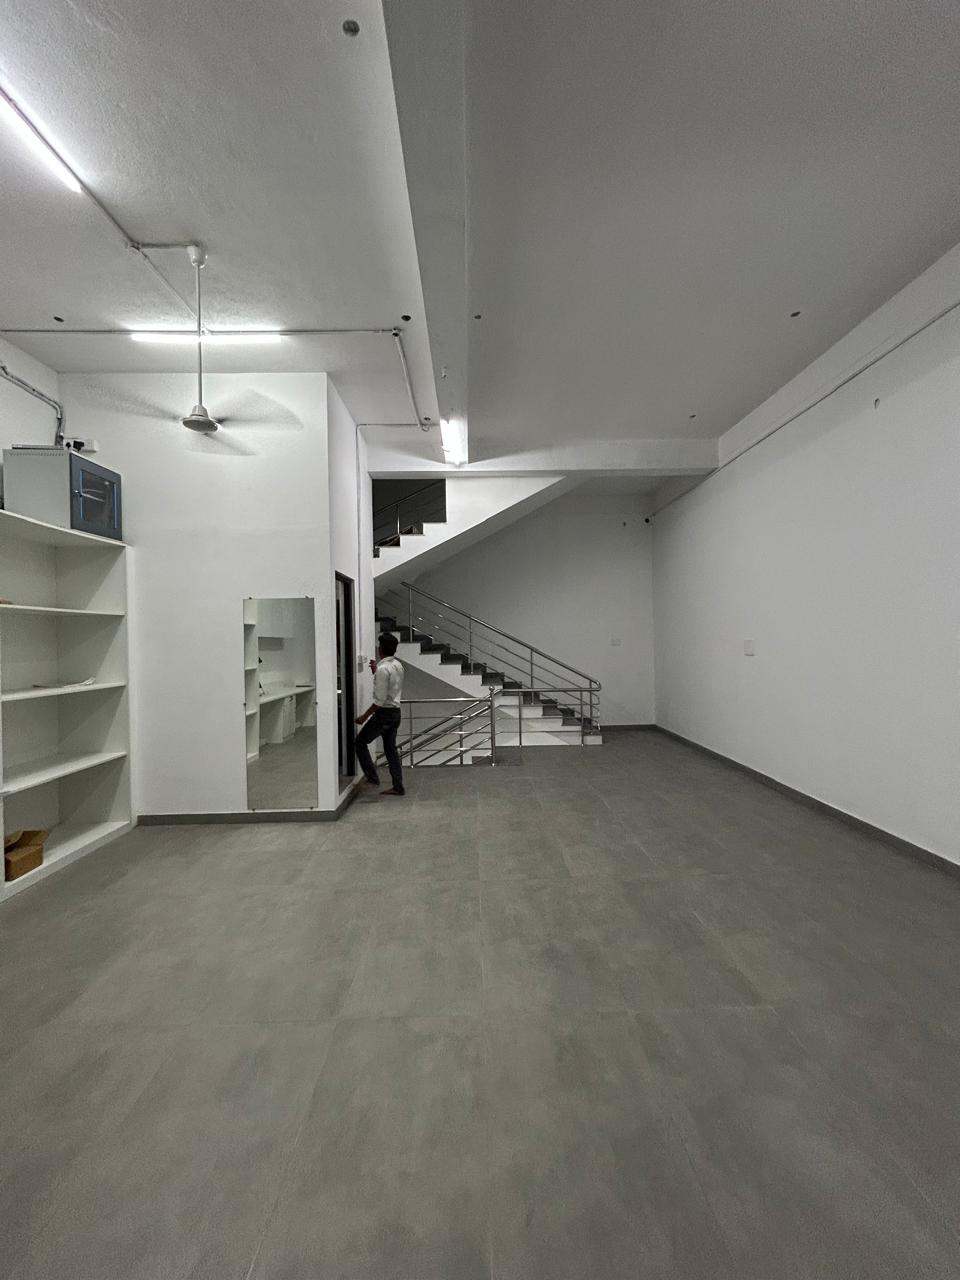 PLATE 18
Mezzanine Floor Handover
Clean civil handover, vitrified tile flooring & service conduit
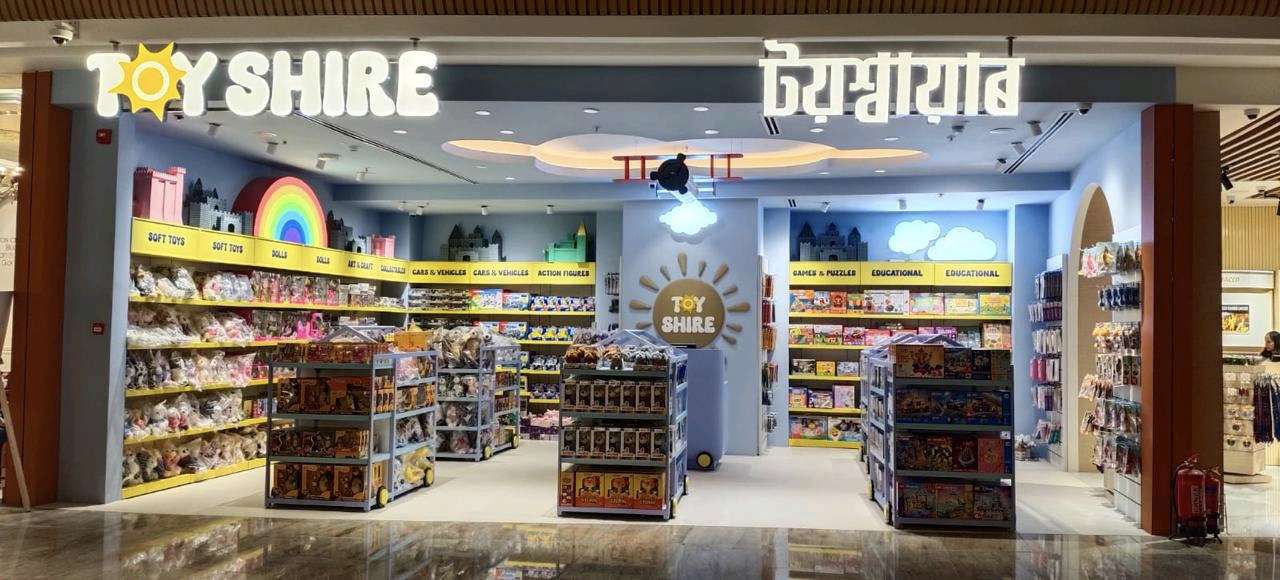 PLATE 19
Experiential Storefront
Commercial storefront framing and display retail execution
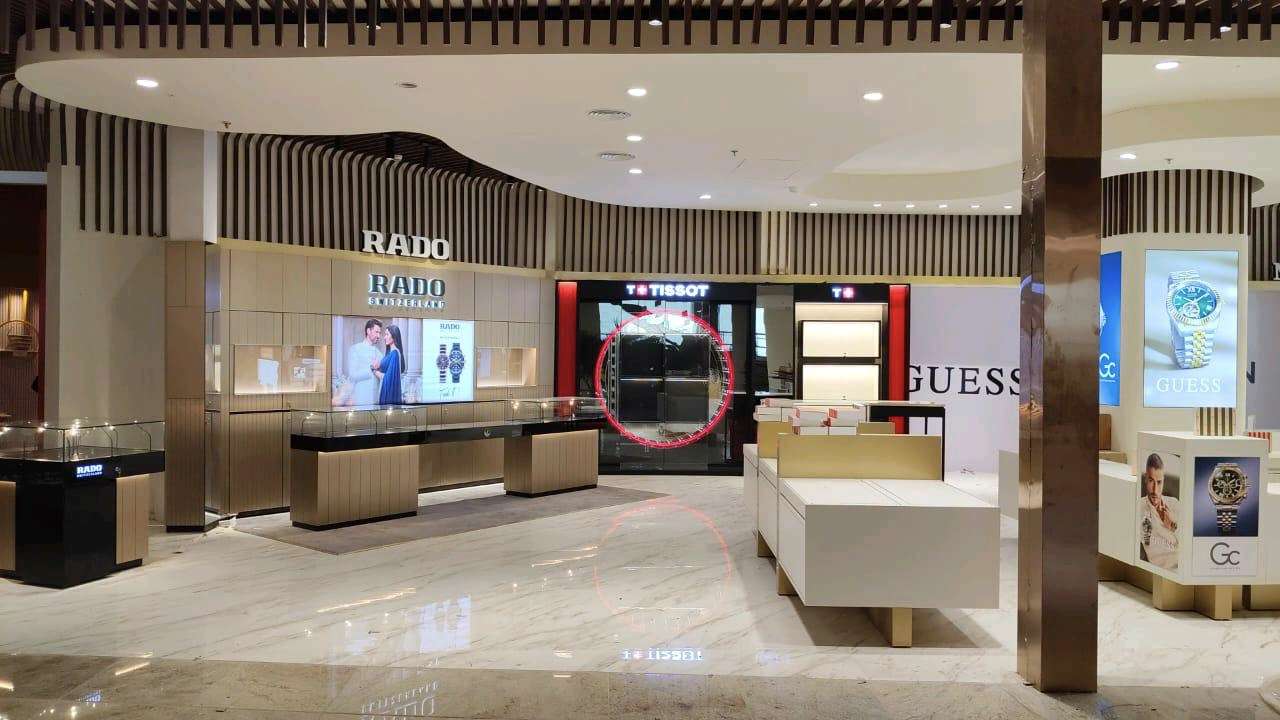 PLATE 20
Boutique Showroom
High-security display vitrines and ambient lighting design
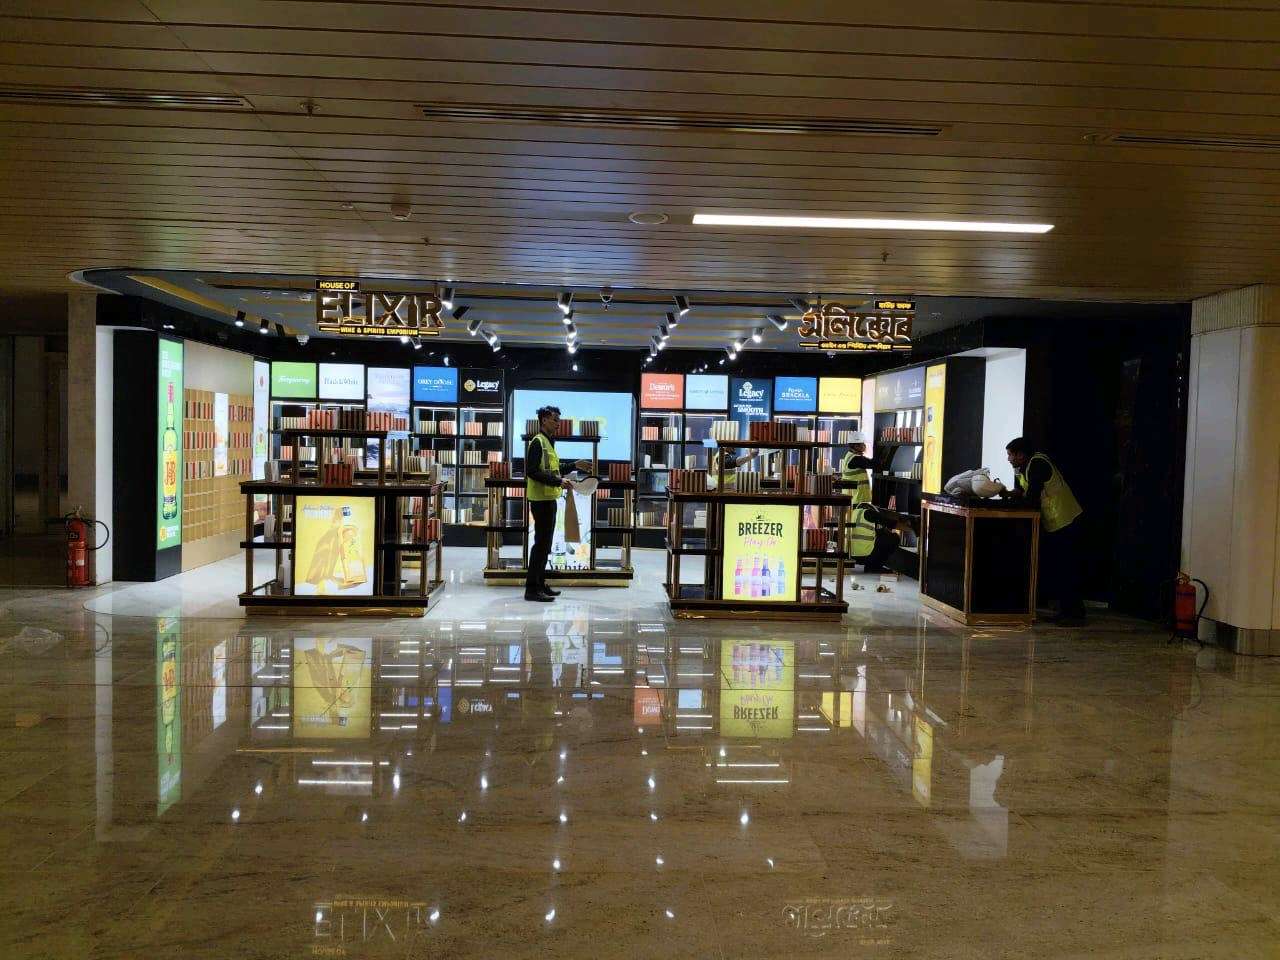 PLATE 21
Retail Concourse
High-traffic commercial interior fit-out and customer circulation
The fit-out lifecycle.
Our internal project management coordinates every trade under a single contract with regular milestone reporting and site coordination.
Site Survey & As-Built
Laser-accurate physical dimensions, MEP shaft mapping, structural beam clearances, floor flatness, and landlord fit-out guidelines.
Design Translation
Translating brand concepts into buildable CAD sets, joinery shop drawings, lighting layouts, and site schematic elevations.
Constructible BOQ Detailing
Itemized Bill of Quantities with verified material specifications, transparent line items, and scope alignment before work begins.
Managed Execution
Civil masonry, drywalls, flooring installation, electrical cabling, HVAC balancing, and specialized high-CRI retail accent lighting.
Bespoke Millwork
Off-site factory fabrication of custom display counters, cash desks, wall vitrines, security displays, and floating island pods.
QA/QC & Handover
Line-by-line inspection of joinery reveals, paint flatness, electrical loads, snag list resolution, and ready-to-trade site handover.
Engineered for retail footfall & durability.
We build physical spaces designed to withstand thousands of daily customer touches without peeling laminate, sagging shelving, or lighting failure.
Retail Interior Solutions
Customer circulation zoning, high-density display fixtures, cashier POS pods, fitting rooms, and brand zones engineered for maximum sales per square foot.
Custom Joinery & Millwork
Bespoke display vitrines with security hardware, floating island counters, marble-clad cash desks, and modular wall panelling fabricated to millimeter tolerances.
Services & MEP Coordination
Electrical load distribution, retail accent track lighting, HVAC airflow balancing, and statutory fire compliance coordinated by site engineers.
Architectural Detailing
The details that set flagship stores apart: shadow gaps, precision reveals, layered cove ceilings, concealed ambient lighting, and seamless floor transitions.
Line-by-Line QA/QC
Finishes checked against specification line by line. Alignment, surface flatness, paint consistency, and joinery reveals are inspected before client walkthroughs.
Zero Operational Leakage
Single-point accountability under one master contract. You never manage multiple subcontractors or arbitrate trade disputes. Transparent schedule tracking.